



$375,000
$375,000
For more information regarding the value of a property, please contact us for a free consultation.
3408 Shady Bend DR Independence, MO 64052
3 Beds
4 Baths
3,150 SqFt
Key Details
Sold Price $375,000
Property Type Single Family Home
Sub Type Single Family Residence
Listing Status Sold
Purchase Type For Sale
Square Footage 3,150 sqft
Price per Sqft $119
Subdivision Manor Oaks
MLS Listing ID 2628867
Sold Date 11/10/26
Style Traditional
Bedrooms 3
Full Baths 3
Half Baths 1
HOA Fees $8/ann
Year Built 1967
Annual Tax Amount $4,472
Lot Size 0.480 Acres
Acres 0.48000458
Lot Dimensions 144 x 163
Property Sub-Type Single Family Residence
Source hmls
Property Description
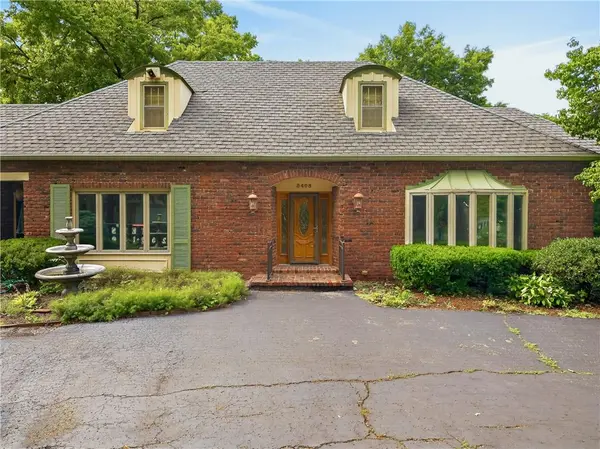
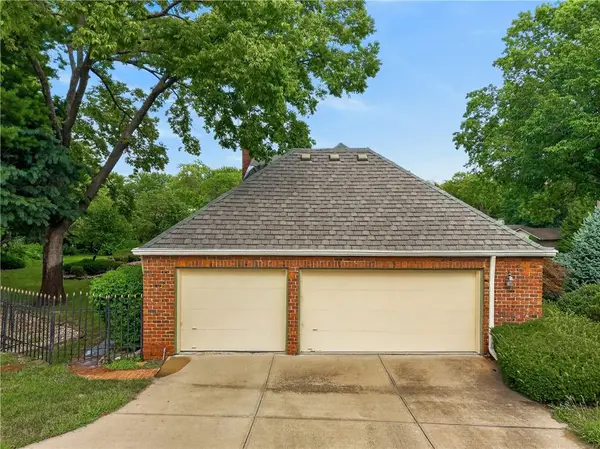
One-of-a-kind traditional elegance in Manor Oaks! This meticulously maintained 1.5-story brick-and-frame home sits beautifully on a manicured corner lot. The sprawling layout offers over 3,100 above grade total sq ft, including 3 spacious bedrooms, 3.5 baths, a main-level den/study, a formal dining room, and a huge family room anchored by a cozy fireplace. Storage is effortless with walk-in and cedar closets throughout. Step outside to your private backyard oasis, complete with a relaxing patio. A massive 3-car attached, side-entry garage and a full basement offer endless possibilities. A truly exceptional property! Selling AS IS, inspections are welcome!
Location
State MO
County Jackson
Rooms
Other Rooms Den/Study, Fam Rm Gar Level, Fam Rm Main Level, Family Room, Formal Living Room, Main Floor BR, Main Floor Primary Bedroom
Basement Full
Interior
Interior Features Cedar Closet, Ceiling Fan(s), Walk-In Closet(s)
Heating Central Gas, Zoned
Cooling Electric, Zoned
Flooring Carpet, Wood
Fireplaces Number 1
Fireplaces Type Family Room
Fireplace Y
Appliance Dishwasher, Disposal, Exhaust Fan, Built-In Oven
Laundry Main Level
Exterior
Parking Features true
Garage Spaces 3.0
Fence Metal, Partial
Roof Type Other
Building
Lot Description City Lot, Corner Lot, Sprinkler-In Ground
Entry Level 1.5 Stories
Sewer Public Sewer
Water Public
Structure Type Brick/Mortar
Schools
Elementary Schools Three Trails
Middle Schools Nowlin
High Schools Van Horn
School District Independence
Others
HOA Fee Include No Amenities
Ownership Private
Acceptable Financing Cash, Conventional, FHA, VA Loan
Listing Terms Cash, Conventional, FHA, VA Loan
Special Listing Condition As Is
Read Less
Want to know what your home might be worth? Contact us for a FREE valuation!

Our team is ready to help you sell your home for the highest possible price ASAP
