



$514,900
$514,900
For more information regarding the value of a property, please contact us for a free consultation.
23729 W 92nd TER Lenexa, KS 66227
4 Beds
4 Baths
3,038 SqFt
Key Details
Sold Price $514,900
Property Type Single Family Home
Sub Type Single Family Residence
Listing Status Sold
Purchase Type For Sale
Square Footage 3,038 sqft
Price per Sqft $169
Subdivision The Reserve
MLS Listing ID 2606038
Sold Date 11/03/26
Style Traditional
Bedrooms 4
Full Baths 3
Half Baths 1
HOA Fees $37/ann
Year Built 2015
Annual Tax Amount $7,018
Lot Size 0.262 Acres
Acres 0.26246557
Property Sub-Type Single Family Residence
Source hmls
Property Description
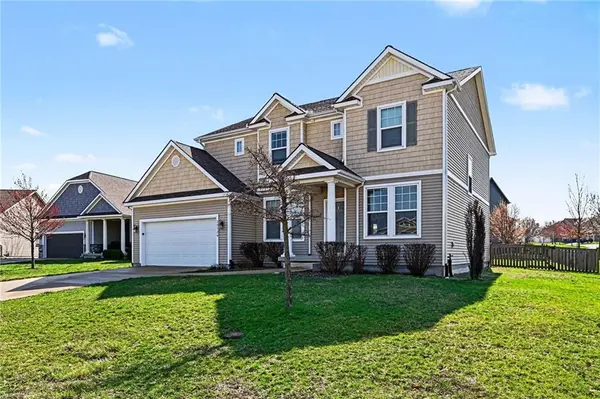
Wonderfully maintained charm in this 4-bedroom, 3.5-bathroom home situated in a quiet Lenexa cul-de-sac!
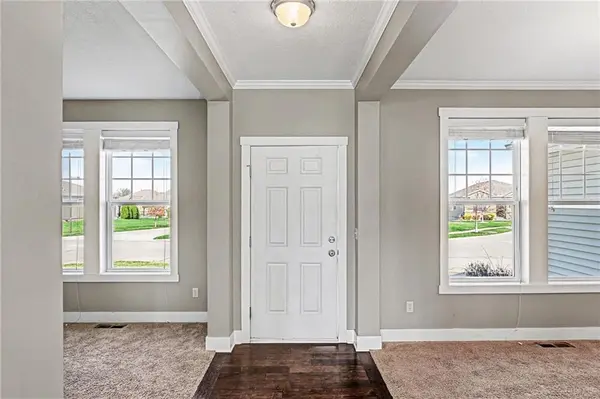
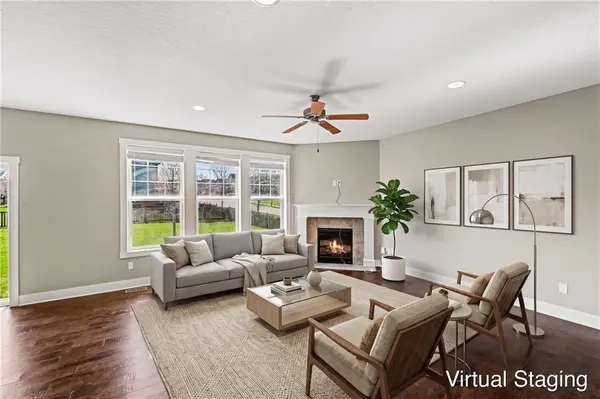
Upon entry, you are welcomed by a versatile front formal living room and a formal dining room, leading into a spacious kitchen overlooking the stunning family room. The kitchen is a chef's delight, featuring granite countertops, stainless steel appliances, and an abundance of cabinet space + a walk-in pantry. The family room offers classic charm with a central fireplace and provides direct access to the fully fenced backyard with large patio.
All bedrooms are located on the second floor, including a primary suite with elegant tray ceilings and an attached ensuite featuring dual vanities and a large walk-in closet. The partially finished basement significantly expands the living space, offering a large utility room, a flexible bonus room, and an additional room that could be finished out.
Ideally located in the heart of Lenexa, this home offers quick access to local shopping, dining, and entertainment, with nearby schools and major transit routes just minutes away.
Schedule your showings today!
One or more photos in this listing have been virtually staged.
Location
State KS
County Johnson
Rooms
Basement Full
Interior
Interior Features Ceiling Fan(s), Pantry, Walk-In Closet(s)
Heating Central Electric
Cooling Electric
Flooring Carpet, Luxury Vinyl
Fireplaces Number 1
Fireplaces Type Family Room
Fireplace Y
Appliance Dishwasher, Microwave, Refrigerator, Gas Range
Laundry Laundry Room
Exterior
Parking Features true
Garage Spaces 2.0
Roof Type Composition
Building
Entry Level 2 Stories
Sewer Public Sewer
Water Public
Structure Type Vinyl Siding
Schools
School District Olathe
Others
Ownership Investor
Acceptable Financing Cash, Conventional, FHA, VA Loan
Listing Terms Cash, Conventional, FHA, VA Loan
Read Less
Want to know what your home might be worth? Contact us for a FREE valuation!

Our team is ready to help you sell your home for the highest possible price ASAP
