


$459,900
$459,900
For more information regarding the value of a property, please contact us for a free consultation.
15802 S Lindenwood DR Olathe, KS 66062
5 Beds
4 Baths
3,008 SqFt
Key Details
Sold Price $459,900
Property Type Single Family Home
Sub Type Single Family Residence
Listing Status Sold
Purchase Type For Sale
Square Footage 3,008 sqft
Price per Sqft $152
Subdivision Spring Meadow
MLS Listing ID 2635470
Sold Date 09/16/26
Style Contemporary,Traditional
Bedrooms 5
Full Baths 3
Half Baths 1
HOA Fees $20/ann
Year Built 1999
Annual Tax Amount $5,047
Lot Size 0.270 Acres
Acres 0.27017906
Property Sub-Type Single Family Residence
Source hmls
Property Description
THANK YOU FOR THE GREAT FEEDBACK, WE DO HAVE OFFERS IN HAND -- BEST AND FINAL BY TODAY AT 6PM.
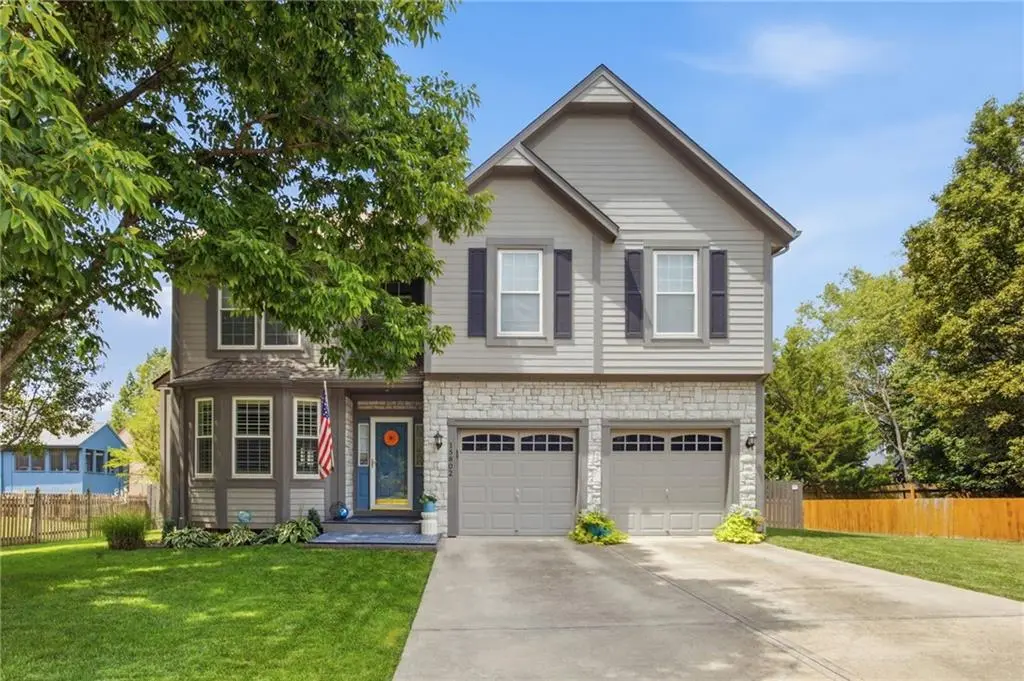
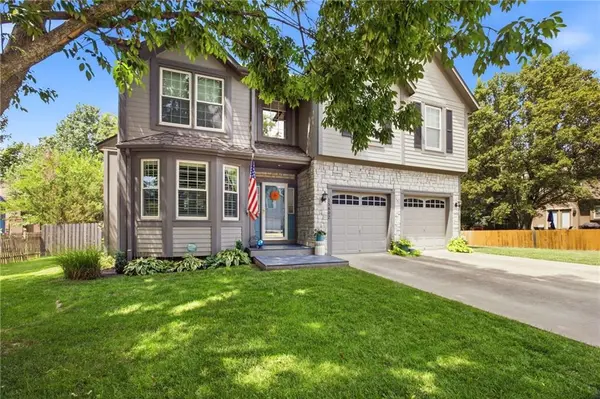
This perfect one-owner home is a meticulous well-maintained 2 story home offering 4 bedrooms + a 5th non-conforming bedroom, 3 full bathrooms and 1 half bath. A brand new 3-month-old roof, well cared for HVAC system, and 5-year-old water heater. The main floor boasts a spacious dining room that could also serve as a front office, and the living area that is open and inviting. A kitchen that offers beautiful hardwood floors, granite countertops and stainless-steel appliances, cabinet and counter space with a perfect eat in area for morning breakfast. The living area opens to a fabulous 3 season room, which offers another family space or a great place to enjoy the outdoors, inside! The finished lower level provides another 2nd living space with bar area and a non-conforming bedroom, full bathroom with shower plus a great storage area. Outside entertaining has no limits, enjoy the patio for grilling, and a wonderful, fenced yard. Close to trails and wide sidewalks, this is a perfect neighborhood for a run, bike ride or dog walk! With the start of school around the corner, this home is just a short distance from the elementary & junior high school and minutes from so much shopping, restaurants, parks, and highways!
Location
State KS
County Johnson
Rooms
Basement Basement BR, Finished, Full, Inside Entrance
Interior
Interior Features Ceiling Fan(s)
Heating Natural Gas
Cooling Electric
Flooring Carpet, Tile, Wood
Fireplaces Number 1
Fireplace Y
Appliance Dishwasher, Microwave, Refrigerator, Electric Range
Laundry Bedroom Level, Upper Level
Exterior
Parking Features true
Garage Spaces 2.0
Roof Type Composition
Building
Entry Level 2 Stories
Sewer Public Sewer
Water Public
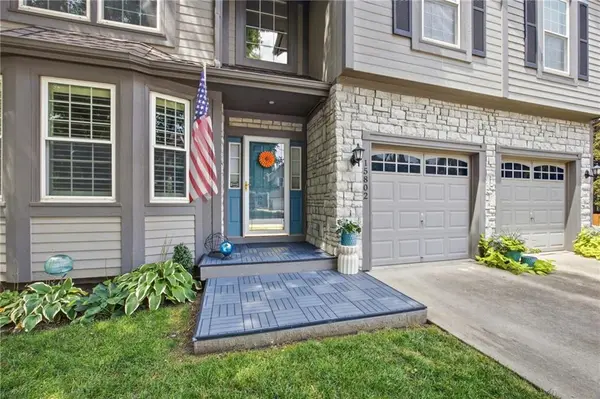
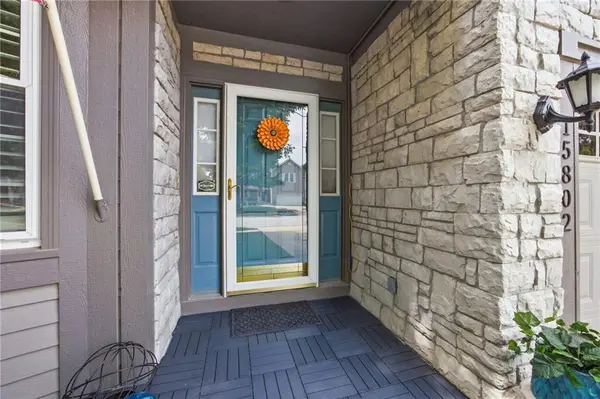
Structure Type Frame,Stone Veneer
Schools
Elementary Schools Sunnyside
Middle Schools Chisholm Trail
High Schools Olathe South
School District Olathe
Others
HOA Fee Include No Amenities
Ownership Private
Acceptable Financing Cash, Conventional, FHA, VA Loan
Listing Terms Cash, Conventional, FHA, VA Loan
Read Less
Want to know what your home might be worth? Contact us for a FREE valuation!

Our team is ready to help you sell your home for the highest possible price ASAP
