

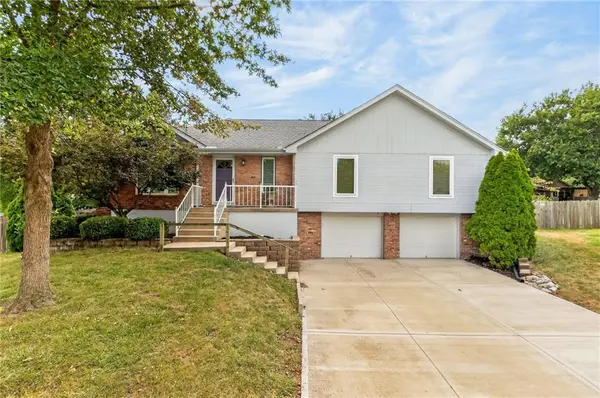
Listed by Ryan Patterson • BHG Kansas City Homes
906 NW Chestnut CIR , Blue Springs, MO 64015
$ 325,000
Bed Rooms
3
Bath Rooms
3
SqFt
2,269
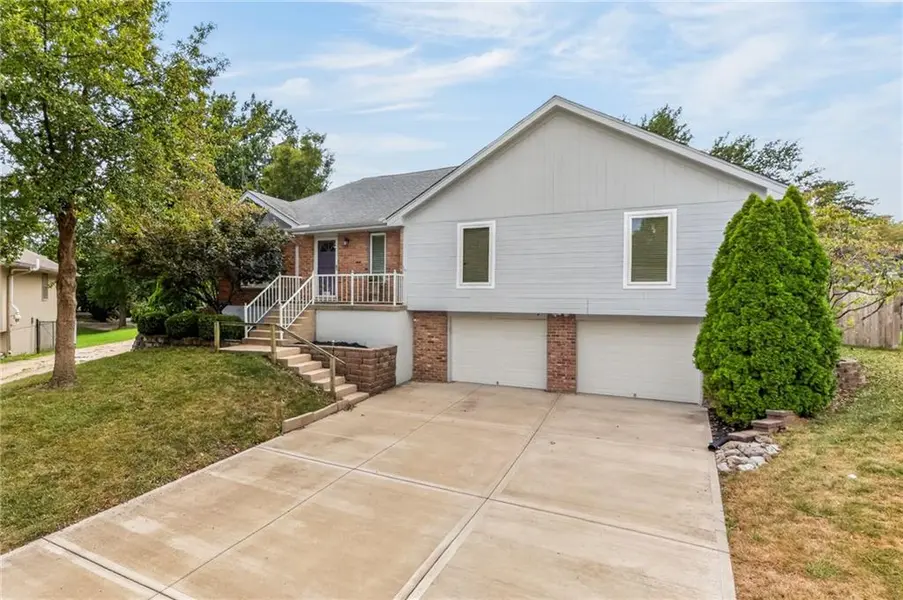
Highlight
Year Built
1977
ON MARKET
--
Property Type
Single Family Home
Price per Sqft
$143
Car Garage
2.0
Property Details
Key Details
Sub Type
Single Family Residence
Listing Status
Active
Purchase Type
For Sale
Square Footage
2,269 sqft
Subdivision
Timber Oaks
MLS Listing ID
2640396
Style
Traditional
Bedrooms
3
Full Baths
3
Annual Tax Amount
$3,478
Lot Size
10,607 Sqft
Acres
0.24350321
Property Sub-Type
Single Family Residence
Source
hmls
Location
State
MO
County
Jackson
Rooms
Other Rooms
Great Room, Recreation Room
Basement
Concrete, Garage Entrance, Sump Pump
Interior
Interior Features
Ceiling Fan(s), Kitchen Island, Painted Cabinets, Pantry, Vaulted Ceiling(s)
Heating
Natural Gas, Forced Air
Cooling
Attic Fan, Electric
Flooring
Carpet, Wood
Fireplaces Number
2
Fireplaces Type
Basement, Gas Starter, Living Room
Fireplace
Y
Appliance
Cooktop, Dishwasher, Disposal, Double Oven, Exhaust Fan, Microwave, Refrigerator, Built-In Oven, Electric Range, Stainless Steel Appliance(s)
Laundry
In Basement, Laundry Room
Exterior
Parking Features
true
Fence
Wood
Roof Type
Composition
Building
Lot Description
City Lot, Cul-De-Sac, Many Trees
Entry Level
Raised Ranch
Sewer
Public Sewer
Water
Public
Structure Type
Board & Batten Siding,Brick/Mortar,Wood Siding
Schools
Elementary Schools
James Lewis
Middle Schools
Brittany Hill
High Schools
Blue Springs
School District
Blue Springs
Others
Ownership
Private
Acceptable Financing
Cash, Conventional, FHA, VA Loan
Listing Terms
Cash, Conventional, FHA, VA Loan
Virtual Tour
https://listings.remkc.com/sites/ewndvjxq/unbranded

Mortgage Calculator
Mortgage values are calculated by Lofty and are for illustration purposes only, accuracy is not guaranteed.