



$995,000
$995,000
For more information regarding the value of a property, please contact us for a free consultation.
4522 N Mulberry CT Kansas City, MO 64116
6 Beds
5 Baths
7,585 SqFt
Key Details
Sold Price $995,000
Property Type Single Family Home
Sub Type Single Family Residence
Listing Status Sold
Purchase Type For Sale
Square Footage 7,585 sqft
Price per Sqft $131
Subdivision Briarcliff West
MLS Listing ID 2625086
Sold Date 11/09/26
Style Traditional
Bedrooms 6
Full Baths 4
Half Baths 1
HOA Fees $108/ann
Year Built 1998
Annual Tax Amount $13,642
Lot Size 0.880 Acres
Acres 0.8800046
Property Sub-Type Single Family Residence
Source hmls
Property Description
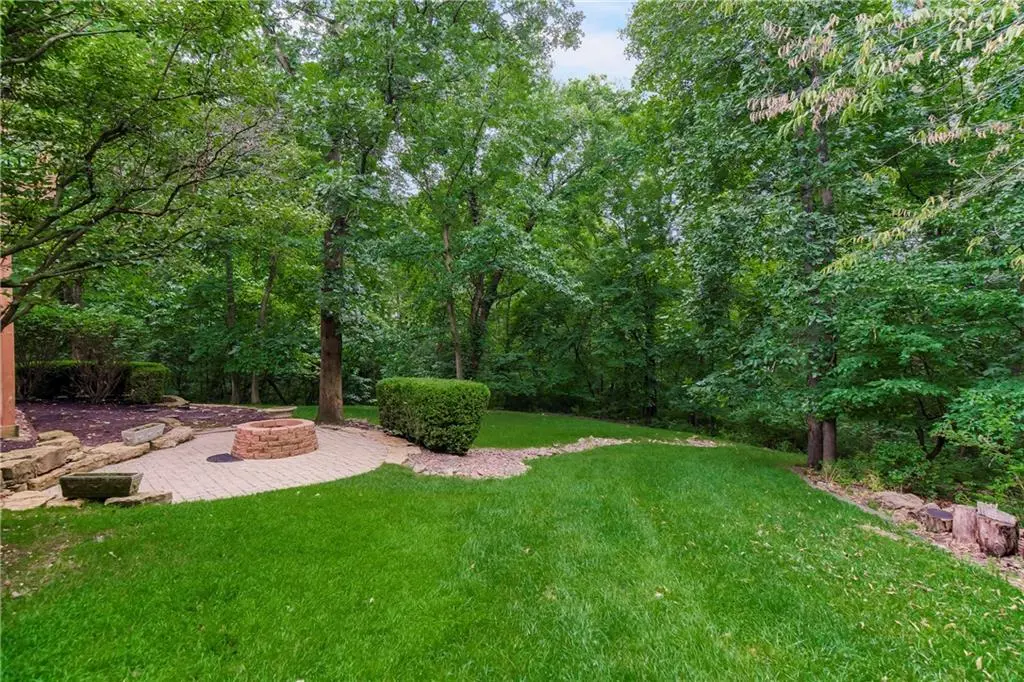
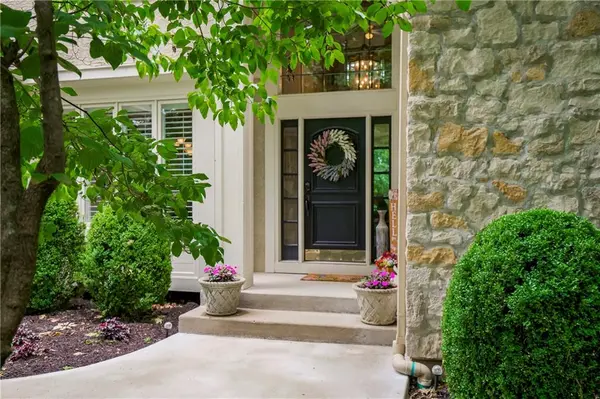
Welcome to this beautiful 1.5-story home in sought-after Briarcliff West, ideally situated on a treed cul-de-sac lot with wonderful privacy and curb appeal. Offering approximately 7,000+ square feet, this spacious home features 6 bedrooms, 4.1 bathrooms, and a 3-car garage, with a thoughtful floor plan designed for both everyday living and entertaining. The main level offers warm, inviting spaces with generous natural light, beautiful wood details, and comfortable gathering areas throughout. The updated kitchen features refreshed counters and backsplash, ample cabinetry, stainless appliances, and an easy flow into the dining and living spaces. The finished lower level provides incredible additional living and recreation space, complete with custom built-ins and plenty of room to relax, host, or spread out. Updates include a 50-year roof, renovated bathrooms, updated deck, fresh paint, some newer carpet, kitchen counter and backsplash improvements, and the finished lower level. Enjoy peaceful outdoor living from the updated deck overlooking the lush, treed setting. With its size, setting, updates, and desirable Briarcliff West location, 4522 N. Mulberry Court is a rare opportunity to own a truly special home in one of Kansas City's most established neighborhoods.
Location
State MO
County Clay
Rooms
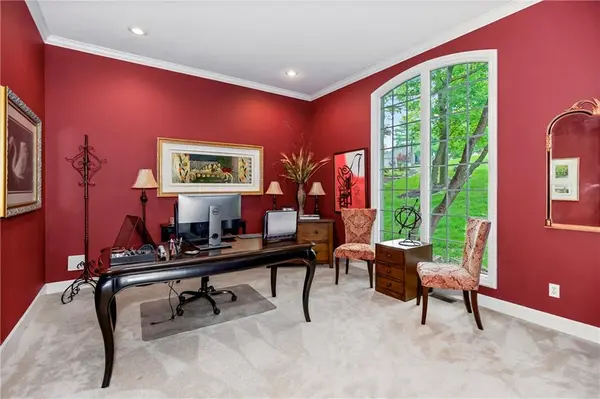
Other Rooms Balcony/Loft, Exercise Room, Fam Rm Main Level, Formal Living Room, Main Floor Primary Bedroom, Mud Room, Office, Recreation Room
Basement Basement BR, Finished, Full, Walk-Out Access
Interior
Interior Features Ceiling Fan(s), Expandable Attic, Kitchen Island, Painted Cabinets, Pantry, Stained Cabinets, Walk-In Closet(s)
Heating Central Electric
Cooling Electric
Flooring Carpet, Luxury Vinyl, Tile, Wood
Fireplaces Number 2
Fireplaces Type Gas, Hearth Room, Living Room
Equipment Back Flow Device, Intercom
Fireplace Y
Appliance Cooktop, Dishwasher, Disposal, Humidifier, Microwave, Electric Range
Laundry Main Level, Sink
Exterior
Parking Features true
Garage Spaces 3.0
Amenities Available Play Area, Pool, Tennis Court(s)
Roof Type Composition
Building
Lot Description City Lot, Cul-De-Sac, Many Trees
Entry Level 1.5 Stories
Sewer Public Sewer
Water Public
Structure Type Stucco & Frame
Schools
Elementary Schools Briarcliff
Middle Schools Eastgate
High Schools North Kansas City
School District North Kansas City
Others
HOA Fee Include Management
Ownership Private
Acceptable Financing Cash, Conventional
Listing Terms Cash, Conventional
Read Less
Want to know what your home might be worth? Contact us for a FREE valuation!

Our team is ready to help you sell your home for the highest possible price ASAP
